When to calibrate measuring tools and testing equipment
Measuring tools and testing equipment should be calibrated when accuracy affects safety, quality, payment, compliance, warranty, commissioning, or acceptance decisions. The interval should be based on manufacturer guidance, use severity, project requirements, past results, and the consequence of a wrong reading.
Calibration snapshot
A practical calibration program identifies which tools need calibration, who owns them, what standard applies, when checks are due, what records are kept, and what happens when a tool is found out of tolerance. The point is not paperwork; it is confidence in measurements that guide real decisions.
Why calibration matters on construction and maintenance work
Measurements influence layout, torque, pressure, temperature, humidity, moisture, electrical testing, coating thickness, air balancing, concrete testing, slope, level, and commissioning. If the instrument is wrong, the team may approve work that should be corrected or reject work that is acceptable.
NIST describes metrological traceability as a documented unbroken chain of calibrations, each contributing to measurement uncertainty, in its metrological traceability policy and FAQ. For contractors, that concept translates into a practical question: can the measurement result be connected to a credible standard and record when someone asks for proof?
Not every tool needs the same control
A tape measure used for rough blocking does not need the same program as a torque wrench used for critical connections or a meter used for commissioning. Rank tools by consequence. If a wrong reading could affect safety, code compliance, payment, warranty, system performance, or rework, treat the tool as controlled equipment.
This ranking also supports cost control. The article on fleet, fuel, and small-tool cost controls explains why high-impact tools should be tracked differently from generic consumables. Calibration status should be part of that register when measurement confidence matters.
Triggers that should prompt calibration or verification
Calibration is not only a calendar event. Tools may need calibration, verification, or removal from service after a drop, overload, suspected damage, abnormal reading, repair, severe exposure, expired certificate, or transfer from storage to critical use. Some tools also need field checks before use, even if formal calibration is current.
A calibration sticker is helpful, but it is not the whole record. The record should identify the tool, serial number, date, result, standard or lab used, next due date if applicable, and any limitations. If the tool failed, document what work may have been affected.
Tool categories and calibration thinking
| Tool or equipment type | Why accuracy matters | Common control approach |
|---|---|---|
| Torque wrench | Connection quality and manufacturer requirements | Scheduled calibration plus handling controls |
| Laser level or optical level | Layout, slope, alignment, elevations | Periodic calibration and field verification |
| Moisture meter | Coating, flooring, envelope, or wood decisions | Baseline checks and calibration per manufacturer |
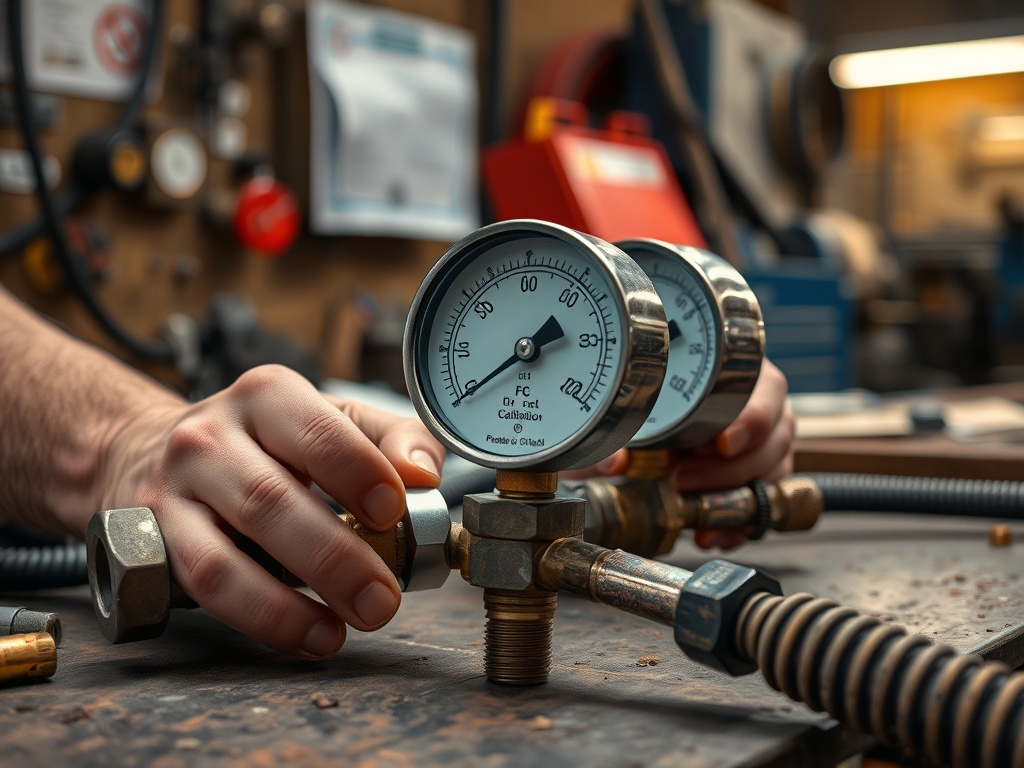
| Pressure gauge | Testing piping, tanks, or HVAC systems | Traceable calibration for acceptance testing |
| Electrical meter | Safety, commissioning, diagnostics | Rated equipment, inspection, and calibration as required |
| Coating thickness gauge | Paint or protective coating acceptance | Calibration blocks and documented checks |
Build the interval from risk
A fixed annual interval may be too much for a lightly used noncritical tool and too little for a heavily used critical tool. Consider usage frequency, environment, handling, manufacturer guidance, contract requirements, regulatory expectations, and past out-of-tolerance history. A tool used daily in dusty, wet, or rough conditions deserves more attention than one stored carefully and used rarely.
Project requirements may also specify calibration. Energy projects, commissioning plans, material testing, and quality programs may require documented instruments. For efficiency projects, energy conservation measure approval packages should identify any measurements used to verify performance and whether instruments require calibration records.
What to do with out-of-tolerance results
When a tool fails calibration or is found out of tolerance, do not simply replace the sticker. Determine the affected period, review what the tool measured, evaluate whether work needs retesting or engineering review, and document the decision. The response should match the consequence of the measurement. A clear escalation path helps field staff know when to quarantine the tool, notify quality control, retest work, or ask for professional review.
For example, a slightly inaccurate shop thermometer may require a different response than a failed pressure gauge used for acceptance testing. The project team should avoid overreacting to low-risk findings and underreacting to measurements tied to safety or compliance.
Keep calibration records easy to find
Calibration records should be tied to the tool register, not buried in email. Include certificates, due dates, service history, repair notes, and status. If the tool is shared between crews, the checkout process should show whether it is available for critical use.
Digital records should follow the same governance principles as other project information. The article on data governance for construction documents and sensor streams explains why naming, ownership, access, and retention rules matter when records support closeout or future operations.
Avoid these calibration mistakes
The first mistake is treating calibration as a sticker exercise. The second is calibrating every tool the same way regardless of risk. The third is using expired or damaged tools because the crew has no backup. The fourth is failing to investigate work that may have relied on an inaccurate instrument.
Field teams should also distinguish calibration from a functional check. A tool may power on and still be inaccurate. A field check can reveal obvious issues, but it may not replace formal calibration when contract or quality requirements call for it.
Calibration decision checklist
1. List tools and equipment that influence safety, quality, compliance, payment, or acceptance.
2. Rank each item by consequence of a wrong reading.
3. Record serial numbers, owners, due dates, and status.
4. Follow manufacturer guidance and contract requirements.
5. Add event-based triggers such as drops, repairs, overload, or abnormal readings.
6. Remove expired, damaged, or suspect tools from critical use.
7. Investigate affected work when a tool is found out of tolerance.
8. Store certificates and records where project and maintenance teams can find them.
This article is informational and educational only. It does not provide engineering, legal, safety, compliance, metrology, or project management advice. Calibration programs should be reviewed against the tool type, project specifications, quality plan, manufacturer guidance, and applicable standards or regulations.
Trust the measurement before trusting the decision
A measurement is only useful when the tool, method, and record can be trusted. Start by controlling the instruments that affect high-consequence decisions, then expand the program as the business matures. Calibration should make field decisions clearer, not create paperwork no one uses.