Working at height indoors: lifts, anchors, and rescue planning
Indoor height work should be planned around the task, ceiling conditions, floor capacity, access route, overhead hazards, fall exposure, rescue method, and the specific equipment being used. Lifts, anchors, ladders, and platforms are not interchangeable just because they all help a worker reach higher work.
Indoor height-work snapshot
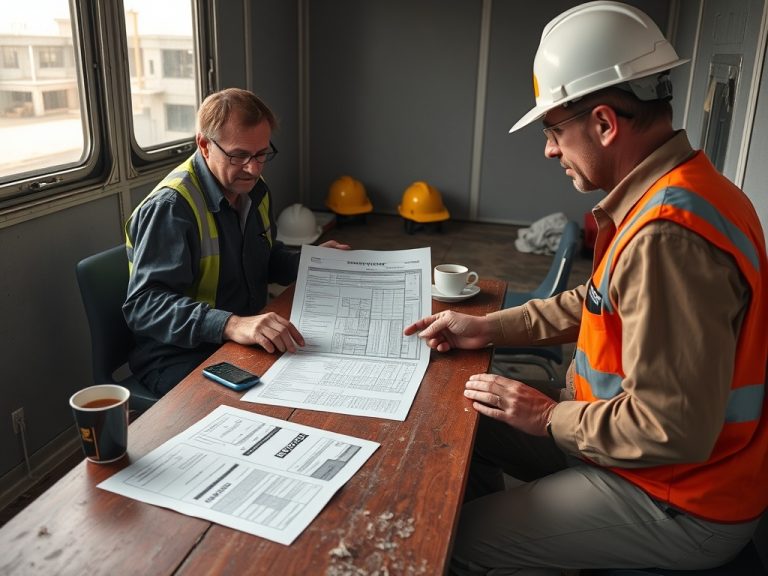
A strong plan answers six questions: what work must be done, what access method fits the room, what fall protection applies, what overhead and floor hazards exist, who is trained to use the system, and how rescue will happen if something goes wrong.
Why indoor work can be underestimated
Indoor height work often feels controlled because wind, rain, and rough terrain are reduced. That confidence can be misleading. Workers may face congested ceilings, polished floors, fragile finishes, sprinkler mains, cable trays, live electrical equipment, occupied areas, low clearances, door thresholds, mezzanines, skylights, floor openings, or restricted rescue access.
OSHA's fall protection standards for construction and aerial lift standard provide important regulatory reference points, while NIOSH offers aerial lift safety resources. Those sources do not replace project-specific planning. Indoor work can involve construction, maintenance, facilities operations, and tenant activity at the same time.
Match the access method to the task
The safest practical access choice depends on duration, height, reach, surface, load, tools, and movement. A ladder may be appropriate for brief, low-complexity access, but it is a poor work platform for tasks requiring force, both hands, or extended duration. A mobile scaffold may offer a better platform but needs assembly, inspection, wheel control, and space. A scissor lift offers a guarded platform for vertical access but needs floor and route verification. A boom lift adds reach but changes fall-protection and clearance considerations.
For contractor operations, equipment choice also affects cost and productivity. The article on fleet, fuel, and small-tool cost controls can help managers separate real access needs from habit-based equipment use.
Access method comparison
| Access option | Where it may fit | Planning concern |
|---|---|---|
| Portable ladder | Short-duration access with limited tools | Positioning, three-point control, overreach, floor condition |
| Mobile scaffold | Longer work in one area | Assembly, guardrails, wheels, platform access, inspection |
| Scissor lift | Vertical work on suitable floors | Route, floor capacity, overhead clearance, operator training |
| Boom lift | Reach over obstacles or into complex areas | Fall restraint or arrest rules, swing radius, clearances |
| Fixed anchor and PFAS | Work near edges, openings, or specific exposure | Anchor capacity, compatibility, clearance, rescue plan |
Check the building before choosing equipment
Indoor access planning should include a walk-through from delivery point to work location. Door widths, floor transitions, elevator limits, ramps, slab condition, overhead lights, sprinkler lines, finished flooring, and occupied routes can all affect the equipment choice. A lift that works in the room may still be the wrong choice if it cannot reach the room safely or if floor protection is not planned. This review should involve operations staff when work occurs in an active facility, because they often know hidden constraints such as sensitive spaces, restricted hours, or shutdown windows. Record the walk-through notes with the lift plan for reference.
Anchor planning is not guesswork
Anchors for personal fall arrest or restraint systems require proper selection, capacity, compatibility, location, and documentation. Do not assume that a beam, pipe support, handrail, sprinkler component, or mechanical frame can serve as an anchor. Some anchors require engineering review or manufacturer instructions. The plan should also consider swing fall, fall clearance, lanyard length, connector compatibility, sharp edges, and worker movement.
When work occurs near ceilings or inside completed spaces, anchor decisions must also protect finishes and building systems. A plan that prevents a fall but damages a sprinkler line, duct, ceiling grid, or finished surface can still create serious consequences.
Rescue planning must be more than a sentence
A rescue plan should identify how a worker will be reached, who will respond, what equipment is available, how the area will be controlled, and how emergency services will be contacted. Relying only on the local fire department may not be enough if the worker is suspended, injured, or inaccessible. The plan should match the equipment and location.
For scissor lifts and boom lifts, rescue may involve lowering controls, ground controls, another lift, or trained internal responders depending on the situation. For fixed-anchor work, rescue may require specialized equipment and training. Rescue plans should be practiced at a level appropriate to the risk.
Occupied spaces add another layer
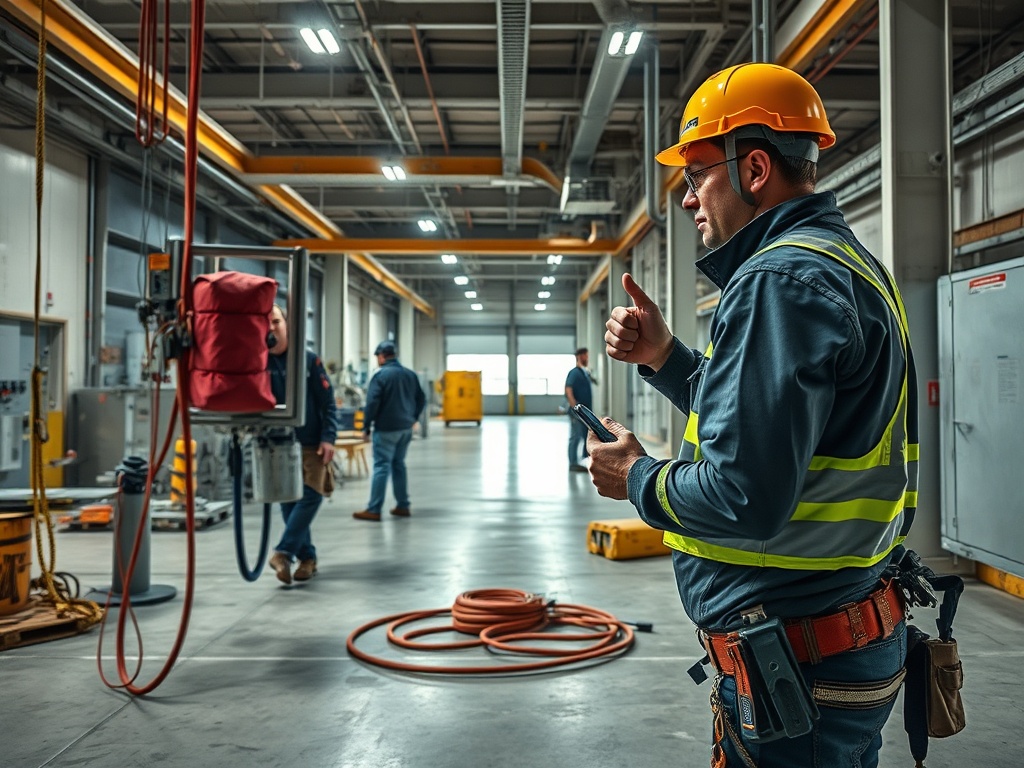
Indoor height work in offices, schools, healthcare facilities, retail spaces, or warehouses may occur around occupants, inventory, or critical operations. The plan should control falling objects, dust, access, noise, and emergency egress. Work zones need clear separation and communication with facility staff.
Energy or maintenance projects may also involve ceiling equipment and building systems. When height work supports efficiency upgrades, teams should coordinate with energy conservation measure approval requirements so access needs, shutdowns, commissioning, and verification are built into the plan.
Common mistakes in indoor height work
A frequent mistake is choosing the smallest access device that can reach the location rather than the best platform for the task. Another is ignoring overhead obstructions during lift movement. Crews also miss rescue planning when they assume guardrails remove all fall concerns.
Maintenance work after painting or repairs can create similar access risks. The article on home exterior repainting prep focuses on exterior surfaces, but its safety lesson applies indoors too: access planning should happen before the worker is already at height.
Indoor height-work planning checklist
1. Define the task, tools, duration, and required reach.
2. Survey floors, openings, slopes, thresholds, and load concerns.
3. Identify overhead utilities, ceiling systems, and clearance conflicts.
4. Select access equipment based on the task, not convenience.
5. Confirm training, inspection, and manufacturer instructions.
6. Verify fall protection, anchor, and connector compatibility where needed.
7. Build a site-specific rescue plan and communicate it.
8. Control occupants, falling objects, dust, and egress.
This article is informational and educational only. It does not provide engineering, legal, safety, compliance, or project management advice. Fall protection, lift use, anchors, and rescue requirements depend on jurisdiction, equipment, task, employer program, and site conditions.
Plan the rescue before the lift moves
The practical standard is simple: no one should start indoor height work until the team can explain how the work platform was chosen, what fall exposure exists, and how rescue would happen. That conversation is far easier on the floor than after an incident.